<-- style PDP --> 59 Waters Edge Lane, Huntsville - Detached for sale for $3,249,000
  • new
  • for sale
  • leased

59 Waters Edge Lane

Huntsville, Ontario, P1H 0H9 - Brunel

$3,249,000

  • Neighbourhood

    Brunel

  • Major Intersection

    West Browns to Timber Bay Road to Waters Edge Lane

  • Listed Since: 15 day(s)

  • Last update: 1 day(s) ago

Overview

  • Property Type

    Detached, 1 1/2 Storey

  • Bedrooms

    2 + 3

  • Bathrooms

    3

  • Basement

    Full + W/O

  • Kitchen

    1

  • Total Parking

    6 (2 Attached Garage)

  • Lot Size

    213.81x641.91 (Feet)

  • Taxes

    $7,265.00 (2026)

  • Type

    Freehold

Property Description

Property description for 59 Waters Edge Lane, Huntsville

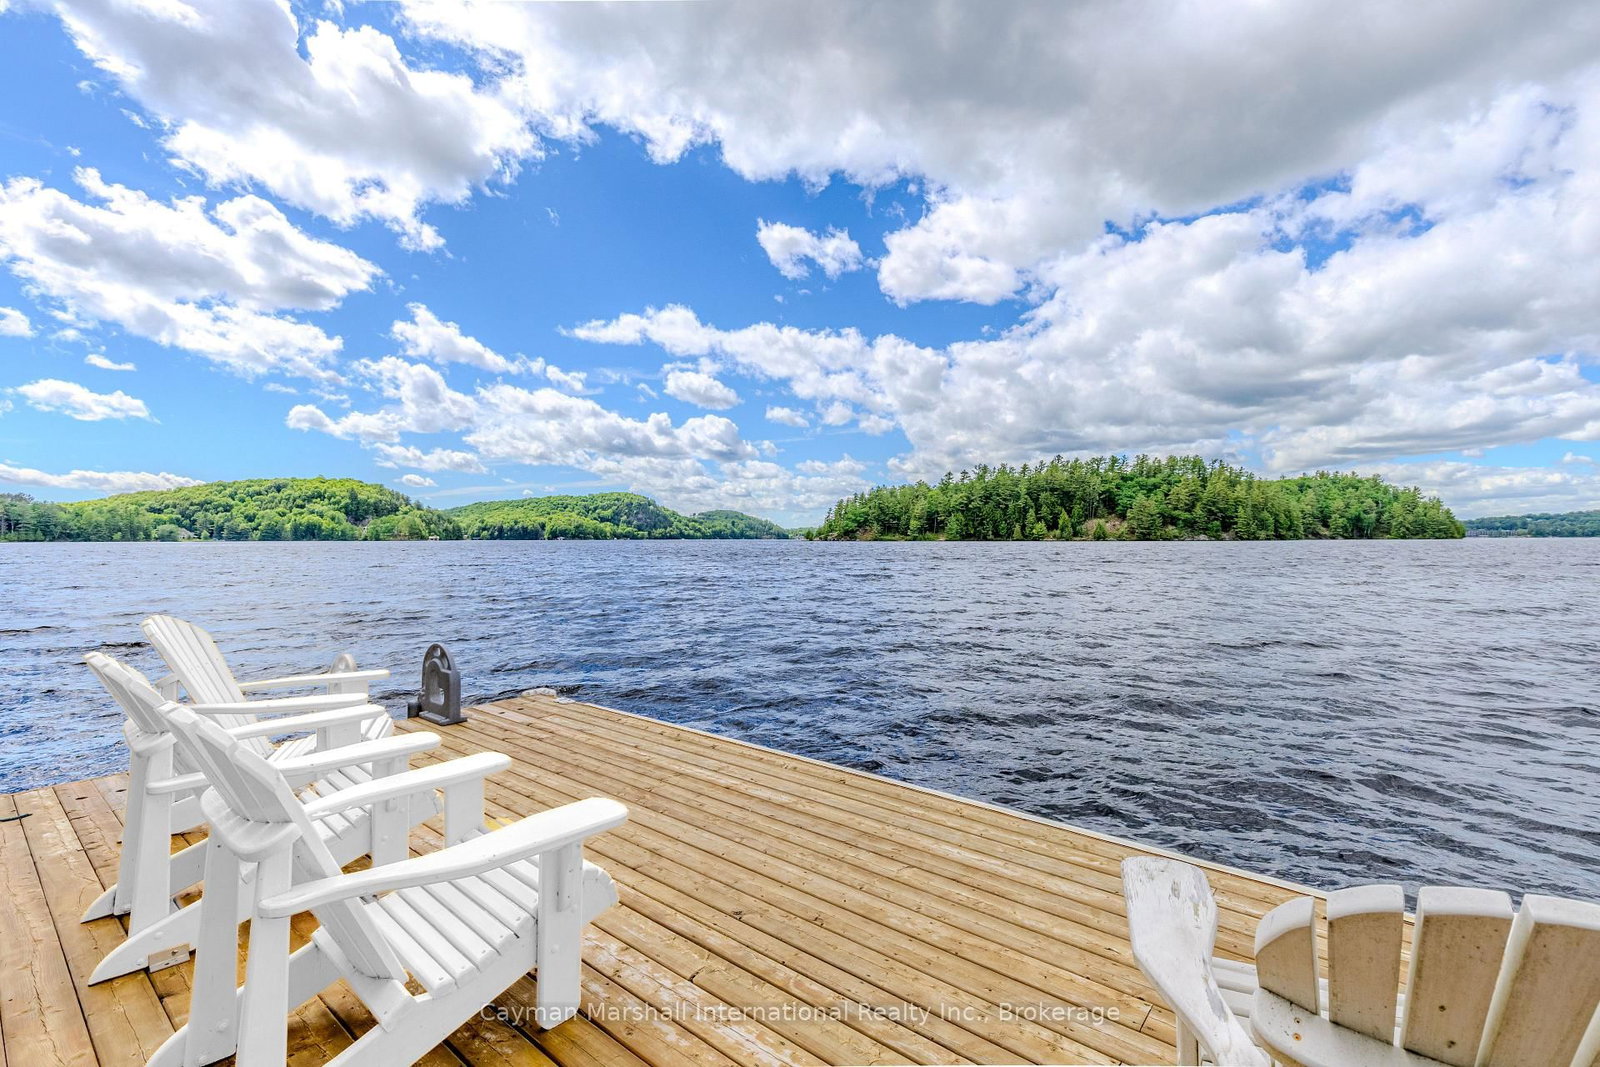
Welcome to Waystone on Fairy Lake, a private waterfront sanctuary offering nearly 3.5 acres of pristine Muskoka landscape, over 200 feet of shoreline, and access to more than 40 miles of boating throughout Huntsville's renowned lake system. Hidden from the road and surrounded by nature, this exceptional 5-bedroom, 2.5-bathroom residence feels completely secluded while remaining minutes from downtown Huntsville, dining, golf, shopping, healthcare, and everyday conveniences.A newly constructed ATV path winds through the property to the water's edge, providing convenient access to the shoreline. A separate lakeview wellness area offers an outdoor cedar sauna and cold plunge-an idyllic setting to relax, recharge, and embrace the Muskoka lifestyle. From your dock, explore Fairy Lake, Peninsula Lake, Lake Vernon, and Mary Lake, with access to waterfront restaurants, marinas, resorts, and spectacular scenery. Designed for year-round living or luxurious seasonal enjoyment, this custom-built residence showcases soaring ceilings, a dramatic wall of windows, and breathtaking elevated lake views. The open-concept main level is anchored by a striking stone fireplace and features a well-appointed kitchen with walk-in pantry, spacious dining area, and access to a covered deck with glass railings overlooking the lake.The primary suite is a private retreat with a spa-inspired 5-piece ensuite, walk-in closet, and private balcony. An office or guest bedroom, powder room, laundry room, and mudroom with inside entry from the attached double garage complete the main floor.Upstairs, a cozy loft offers additional space for reading, relaxing, or accommodating guests. The walkout lower level features a spacious recreation room with a wood-burning stove, three guest bedrooms, a full bathroom with soaker tub and separate shower, and abundant storage throughout.

Listed by Cayman Marshall International Realty Inc.

  • MLS #

    X13722594

  • Sq. Ft

    3500-5000

  • Sq. Ft. Source

    MLS

  • Lot Irregularities

    Y

  • Year Built

    6-15

  • Pool

    None

  • Drive

    Private Triple

  • Garage

    Attached, 2 spaces

  • Total Parking

    6

  • Family Room

    Y

  • Den

    Y

  • Exterior

    Wood

  • Fireplace

    Y

  • Roof

    Asphalt Shingle

  • Foundation

    Poured Concrete

  • Elevator

    n/a

  • Water View

    Y

  • Laundry Level

    Main

  • Heat

    Forced Air

  • A/C

    Central Air

  • Water

    Well

  • Water Supply

    n/a

  • Sewers

    Septic

  • Central Vac

    Y

  • Kitchen

    6.07 x 3.91 ft Main level

  • Rec

    5.87 x 10.24 ft Bsmt level

  • Br

    3.09 x 3.35 ft Main level

  • Primary

    4.28 x 4.27 ft Main level

  • Loft

    6.62 x 6.03 ft 2nd level

  • Laundry

    1.82 x 2.22 ft Main level

  • Foyer

    3.1 x 1.64 ft Main level

  • Mudroom

    4.45 x 2.57 ft Main level

  • Br

    4.41 x 3.08 ft Bsmt level

  • Living

    6.1 x 4.98 ft Main level

  • Br

    3.62 x 4.06 ft Bsmt level

  • Br

    5.87 x 4.05 ft Bsmt level

  • Dining

    4.6 x 3.36 ft Main level

  • MLS #

    X13722594

  • Sq. Ft

    3500-5000

  • Sq. Ft. Source

    MLS

  • Lot Irregularities

    Y

  • Year Built

    6-15

  • Pool

    None

  • Drive

    Private Triple

  • Garage

    Attached, 2 spaces

  • Total Parking

    6

  • Family Room

    Y

  • Den

    Y

  • Exterior

    Wood

  • Fireplace

    Y

  • Roof

    Asphalt Shingle

  • Foundation

    Poured Concrete

  • Elevator

    n/a

  • Water View

    Y

  • Laundry Level

    Main

  • Heat

    Forced Air

  • A/C

    Central Air

  • Water

    Well

  • Water Supply

    n/a

  • Sewers

    Septic

  • Central Vac

    Y

  • Kitchen

    6.07 x 3.91 ft Main level

  • Rec

    5.87 x 10.24 ft Bsmt level

  • Br

    3.09 x 3.35 ft Main level

  • Primary

    4.28 x 4.27 ft Main level

  • Loft

    6.62 x 6.03 ft 2nd level

  • Laundry

    1.82 x 2.22 ft Main level

  • Foyer

    3.1 x 1.64 ft Main level

  • Mudroom

    4.45 x 2.57 ft Main level

  • Br

    4.41 x 3.08 ft Bsmt level

  • Living

    6.1 x 4.98 ft Main level

  • Br

    3.62 x 4.06 ft Bsmt level

  • Br

    5.87 x 4.05 ft Bsmt level

  • Dining

    4.6 x 3.36 ft Main level

Thinking of Selling?

Find Out Your Home’s Value in Today’s Market!

No Email or Signup is required to view your home estimate.

estimate your home value

Contact Manoj Kukreja

Sales Representative,
Century 21 People’s Choice Realty Inc.,
Brokerage
(647) 576 - 2100

Manoj profile avatar

Property History

Property history for 59 Waters Edge Lane, Huntsville

This property has been sold 3 times before. Create your free account to explore sold prices, detailed property history, and more insider data.

Sign In / Register

Inventory Graph

10 9 8 7 6 5 4 3 2 1 0 10+ Months of inventory SELLER'S Market BALANCED Market BUYER'S Market

Mortgage Calculator

This data is for informational purposes only.

Mortgage Payment per month

Principal Amount

Interest

Total Payable

Amortization

Amortization

Closing Cost Calculator

This data is for informational purposes only.

Closing Cost Total for this property

Total Cash flow for purchasing this property

Down Payment(%)*
Additional information

Provincial Land Transfer Tax

Ontario Land Transfer Tax Rebate

Toronto Land Transfer Tax

Toronto Land Transfer Tax Rebate

PST on CMHC Insurance Premium

Lawyer Fees

$2,825

Government Registration Fee's

$164

Title Insurance

Closing Cost Total

Total Cash flow for purchasing this property

Provincial Land Transfer Tax

Ontario Land Transfer Tax Rebate

Toronto Land Transfer Tax

Toronto Land Transfer Tax Rebate

PST on CMHC Insurance Premium

Lawyer Fees

$2,825

Government Registarion Fee's

$164

Title Insurance

Down Payment(%)*

* A down payment of less than 20% is permitted only for first-time home buyers purchasing their principal residence. The minimum down payment required is 5% for the portion of the purchase price up to $500,000, and 10% for the portion between $500,000 and $1,500,000. For properties priced over $1,500,000, a minimum down payment of 20% is required.

Thinking of Selling?

Find Out Your Home’s Value in Today’s Market!

No Email or Signup is required to view your home estimate.

estimate your home value

Contact Manoj Kukreja

Sales Representative, Century 21 People’s Choice Realty Inc., Brokerage
(647) 576 - 2100

Manoj profile avatar

Recent Sold Listings in Brunel, Huntsville

Popular Cities